The short version: on a 2,000 sq ft single-storey house in 2025-2026, a full siding replacement usually lands between $34,000 and $68,000 for a mid-grade fiber cement or engineered wood job with factory finish. Vinyl runs lower, roughly $22,000 to $38,000. Natural cedar or a complex elevation package with rot repair can push past $85,000. The spread comes down to measured wall area, access, waste, and what the existing cladding is hiding behind it.
This guide works through the numbers the way a siding estimator does on a first site visit: floor area to wall area, a measured takeoff by elevation, material volume, labor, teardown, disposal, and finish. The example house is a simple 2,000 sq ft rectangle because that is the least expensive shape to side. Every bump-out, dormer, bay window and elevation change moves the figure upward from there.
From floor area to wall area
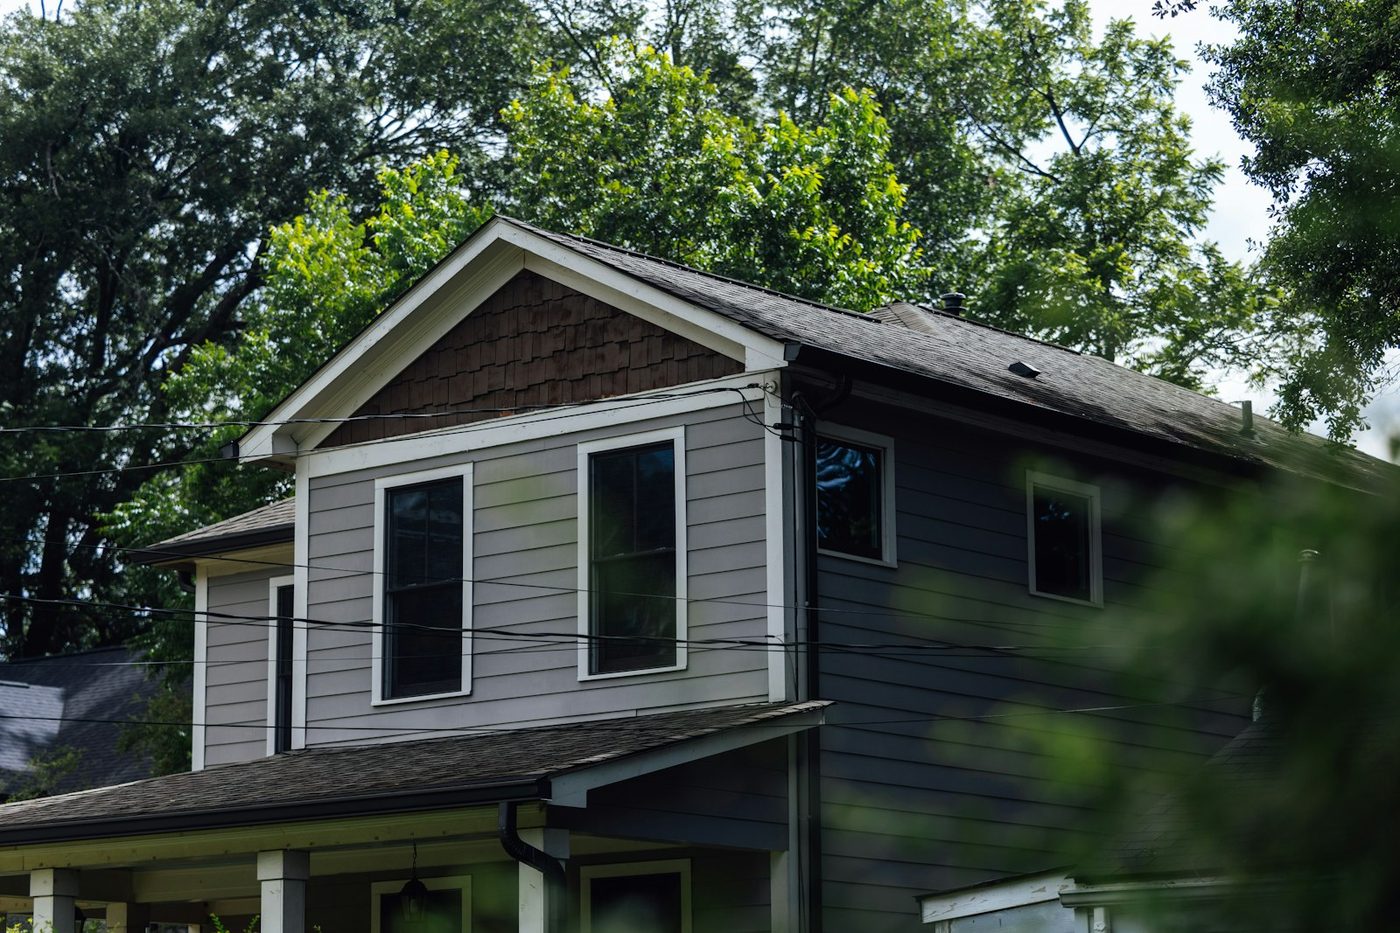
The first number a homeowner knows — 2,000 sq ft — is floor area. The number a siding crew cares about is wall area. The two are not the same, and the relationship between them changes with the shape and height of the house.
A common planning shortcut is to multiply floor area by a factor of 1.8 to 2.3 to get a rough siding surface area. Single-storey houses sit at the top of that range because the same floor area is spread across a longer perimeter. A 2,000 sq ft ranch might have 180 to 210 linear feet of exterior wall. A two-storey home of the same floor area might have 110 to 140 linear feet of perimeter because the second floor stacks over the first. More perimeter means more wall, more corners, more trim and more siding material per square foot of floor area.
Two-storey homes typically land in the lower part of the range — around 1.8 to 2.0. Single-storey homes run 2.0 to 2.3. The multiplier is a pre-bid sanity check, not a takeoff. It bundles walls, gable ends, soffits, fascia, trim boards, and a waste allowance into one number. An actual quote uses the measured elevations.
In a crew’s pricing, this matters because most material and most labor is quoted per square foot of wall surface, not per square foot of floor space. A 2,000 sq ft house with 10 ft ceilings and two bump-outs can have more wall area than a 2,400 sq ft house with 8 ft ceilings and a simple box shape. Floor area alone will mislead you.
The example house and its wall area
The base case is a single-storey 2,000 sq ft house with a 50 ft by 40 ft footprint, 9 ft ceilings, and a simple hip-to-gable roof with two gable ends. Exterior wall height is 10 ft once the rim joist and sill are counted. The ridge runs parallel to the front elevation, so the two side elevations include the gable triangles.
| Elevation | Length (ft) | Wall height (ft) | Gross wall (sq ft) | Openings cut out (sq ft) | Net wall area (sq ft) |
|---|---|---|---|---|---|
| Front (east) | 50 | 10 | 500 | 62 | 438 |
| Rear (west) | 50 | 10 | 500 | 54 | 446 |
| Left gable (north) | 40 | 10 + 6 ft gable rise | 460 | 22 | 438 |
| Right gable (south) | 40 | 10 + 6 ft gable rise | 460 | 18 | 442 |
| Net walls subtotal | 1,920 | 156 | 1,764 | ||
| Soffit and fascia | 180 linear ft | 1.5 ft avg overhang | 270 | 0 | 270 |
| Total flat siding surface | 2,190 | 156 | 2,034 |
The measured wall area is 2,034 sq ft. That is the number a contractor prices against, not the 2,000 sq ft floor area. On this rectangle the planning multiplier would have suggested roughly 4,000 sq ft of surface. The difference is that the multiplier includes trim boards converted to square footage, corner boards, frieze, water table, and a full 12 to 15 percent waste allowance. When you read a quote, check whether the contractor priced the measured wall area or the floor-area multiplier. Two contractors can be $15,000 apart on the same house just because one used a multiplier and the other used a ladder and a laser.
Material takeoff for that wall area
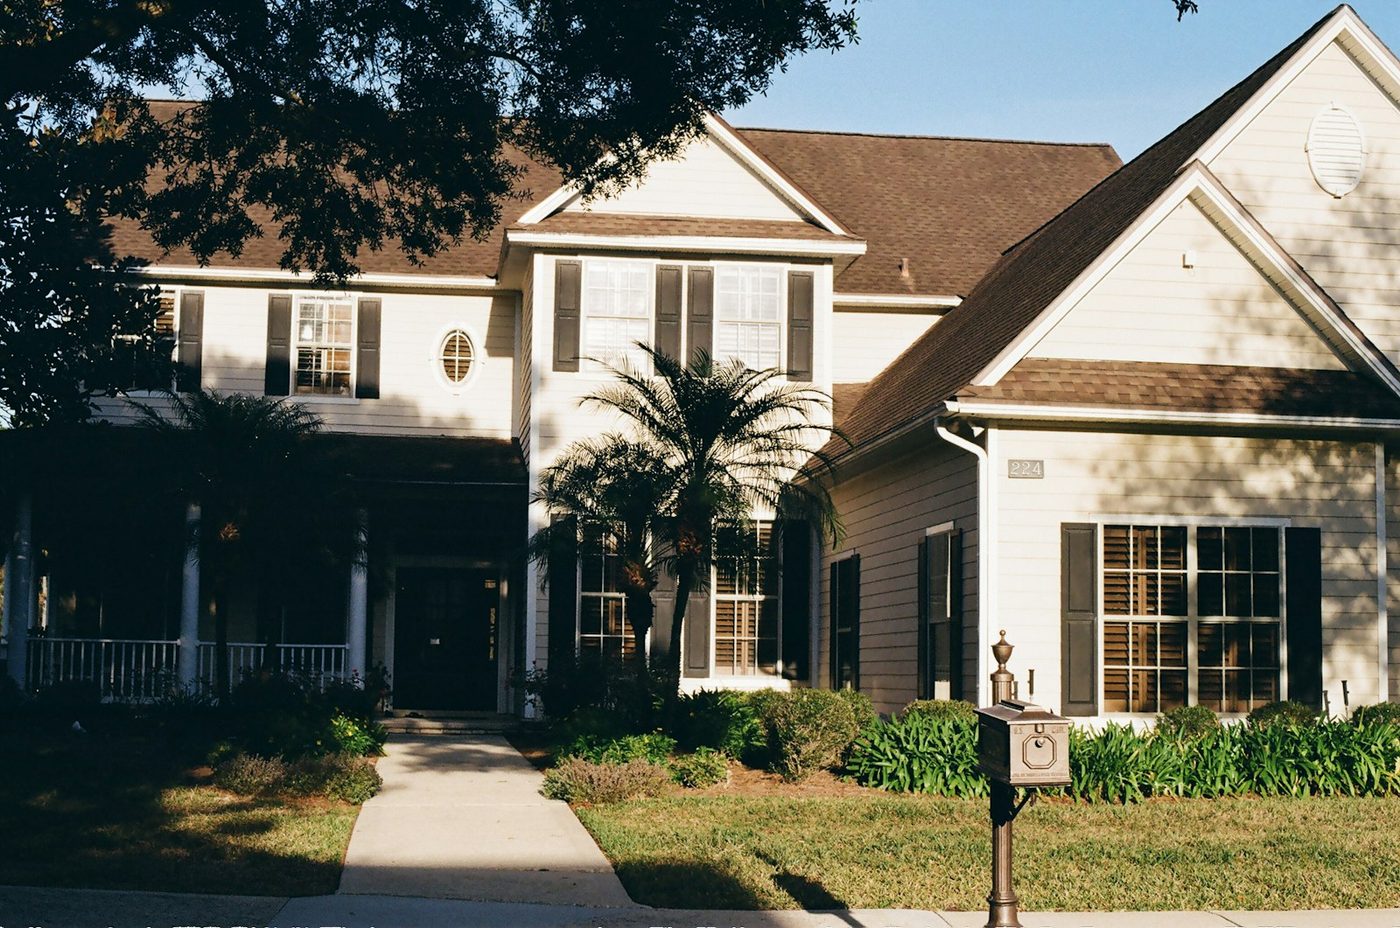
After the wall area is fixed, the estimator builds the material list. For a fiber cement lap siding job on the 2,034 sq ft example, the takeoff looks like this. Prices are contractor retail, 2025-2026 ranges, in US dollars.
| Material | Quantity | Unit price | Line cost |
|---|---|---|---|
| Fiber cement lap siding, 8¼ in exposure, factory primed | 2,278 sq ft incl. 12% waste | $2.80–$4.20 / sq ft | $6,400–$9,600 |
| House wrap, 9 ft roll with laps | ~2,400 sq ft | $0.18–$0.28 / sq ft | $430–$670 |
| Seam tape for house wrap | 3 rolls | $14–$25 / roll | $42–$75 |
| Trim boards: corners, door and window casing, water table, frieze | ~420 linear ft | $2.50–$4.80 / lin ft | $1,050–$2,020 |
| Drip cap, Z-flashing, L-flashing, roof transition flashing | ~300 linear ft combined | $1.50–$3.20 / lin ft | $450–$960 |
| Ring-shank stainless fasteners (coil nails) | 8–10 coils | $38–$62 / coil | $304–$620 |
| Polyurethane caulk and sealant | 10–12 tubes | $8–$14 / tube | $80–$168 |
| Sheathing repair allowance: OSB or plywood | 2–5 sheets | $32–$48 / sheet | $64–$240 |
| Material subtotal | $8,820–$14,350 |
Waste is not a footnote. Lap siding on a rectangular elevation wastes 5 to 7 percent. Add windows, doors, electrical penetrations and gable cuts and the total routinely hits 10 to 12 percent. A 12 percent waste allowance on the example house means ordering 2,278 sq ft to cover 2,034 sq ft of wall. On fiber cement, that line alone is worth an extra $700 to $900.
Next step
Get three written quotes before you commit
Siding prices swing 30-40% between contractors for the same scope. Request itemised quotes on the same wall area, trim package and disposal, then compare line by line.
Labor for that wall area
For a single-storey rectangle, a crew of three can strip and re-side 2,034 sq ft in 10 to 14 working days. The work breaks into three labor blocks the estimator thinks about separately: prep and flashing, field siding, and trim.
Prep labor includes setting pump jacks or scaffold, removing the old cladding, checking the sheathing, installing house wrap and flashing the openings. That runs $1.50 to $3.00 per sq ft of wall area on the example house, or roughly $3,050 to $6,100. Field siding installation runs another $3.00 to $5.50 per sq ft, so $6,100 to $11,200. Trim is quoted per linear foot — $2.00 to $4.00 per linear foot installed for the 420 ft of casing, corner boards and frieze, adding $840 to $1,680. Soffit and fascia add $700 to $1,400 for the 270 sq ft.
Combined, labor for the example house runs roughly $11,200 to $21,500 before materials. The labor split matters because it is the line most contractors pad when they know a homeowner will not read past the total. Ask for the labor and material split in writing. If a contractor refuses to separate them, treat that as a flag, not a dealbreaker on its own.
Access shapes the labor figure more than most homeowners expect. Ground that slopes away from two walls, landscaping that blocks ladder placement, or a septic field the crew cannot drive equipment over adds time. A straight exterior on flat ground is the fastest side.
Removal and disposal of the old siding
Tear-off on a 2,000 sq ft single-storey is a one-to-two-day job for a three-person crew if the old siding is vinyl, aluminum, or a single layer of wood. It is slower when the existing cladding is stucco, adhered stone, or multiple layers of wood over plywood. On the example house, removal and disposal runs $2,000 to $4,000 as a separate line item.
The estimator prices a 20-yard dumpster at $450 to $750 per load in most markets, plus haul fees if the landfill is far. Crew labor to strip, stack and load is built into the removal line. If the old siding is asbestos-cement, do not let a standard siding crew touch it. Abatement is a separate licensed trade and legally required in most states. The cost can add $3,000 to $8,000 on a house this size, sometimes more, and it must be handled before the new siding starts.
Rot repair is usually discovered during tear-off, not before. The estimator will carry an allowance of $1,500 to $5,000 for sheathing, rim joist, and sill repairs on a house of this age. The final bill for rot repair depends on what comes off the wall. A rotted sill plate under the front door is a weekend of framing labor and a few hundred dollars of pressure-treated lumber. A rotted corner that has dropped the soffit line is a different job entirely.
Paint or factory finish
Factory-finished fiber cement and engineered wood boards cost more per square foot than primed-only boards, but they remove a whole site-painting line and the weather risk that comes with it. On the example house, factory color finishes from the board manufacturer add $0.60 to $1.20 per sq ft of material, roughly $1,400 to $2,500. Site painting runs $2,500 to $5,500 for a 2,000 sq ft exterior, depending on the paint grade, the number of colors, and whether the crew is painting before or after the siding is hung.
If the boards arrive primed only, the painter has to come in twice: once to coat the boards before they go up — some contractors spray all six sides, the better ones at least the back and edges — and once for the finish coat after installation. Rain delays between those two visits are the most common reason site-painted projects on this house size stretch a week past schedule.
Total planning range: low, mid and high
For the 2,034 sq ft example house, the total project cost in 2025-2026 US dollars falls into three bands depending on material tier, finish route, and what the teardown exposes. These figures include materials, labor, tear-off, disposal, house wrap, trim, flashing, fasteners, caulk, and contractor overhead and markup. They assume a simple single-storey rectangle with good access and no asbestos abatement.
| Scope | Low | Mid | High |
|---|---|---|---|
| Vinyl siding, mid-grade, new trim | $22,000 | $28,000 | $36,000 |
| Fiber cement lap, factory finish | $34,000 | $45,000 | $58,000 |
| Engineered wood or premium fiber cement, primed + site finish | $38,000 | $52,000 | $66,000 |
| Natural cedar clapboard, custom trim, possible rot repair | $56,000 | $72,000 | $88,000+ |
The mid figure is where most written quotes land for a mid-grade job on a simple house in a competitive market. The low figure assumes an efficient crew, a short schedule, and no surprises behind the old siding. The high figure assumes some rot repair, a site-painted premium product, or a slower labor market. Quotes outside these bands are not automatically wrong; they are often for different scope — thicker trim, wider exposures, better fasteners, different waste assumptions, or a different product grade the homeowner cannot see in the brochure.
What would change it
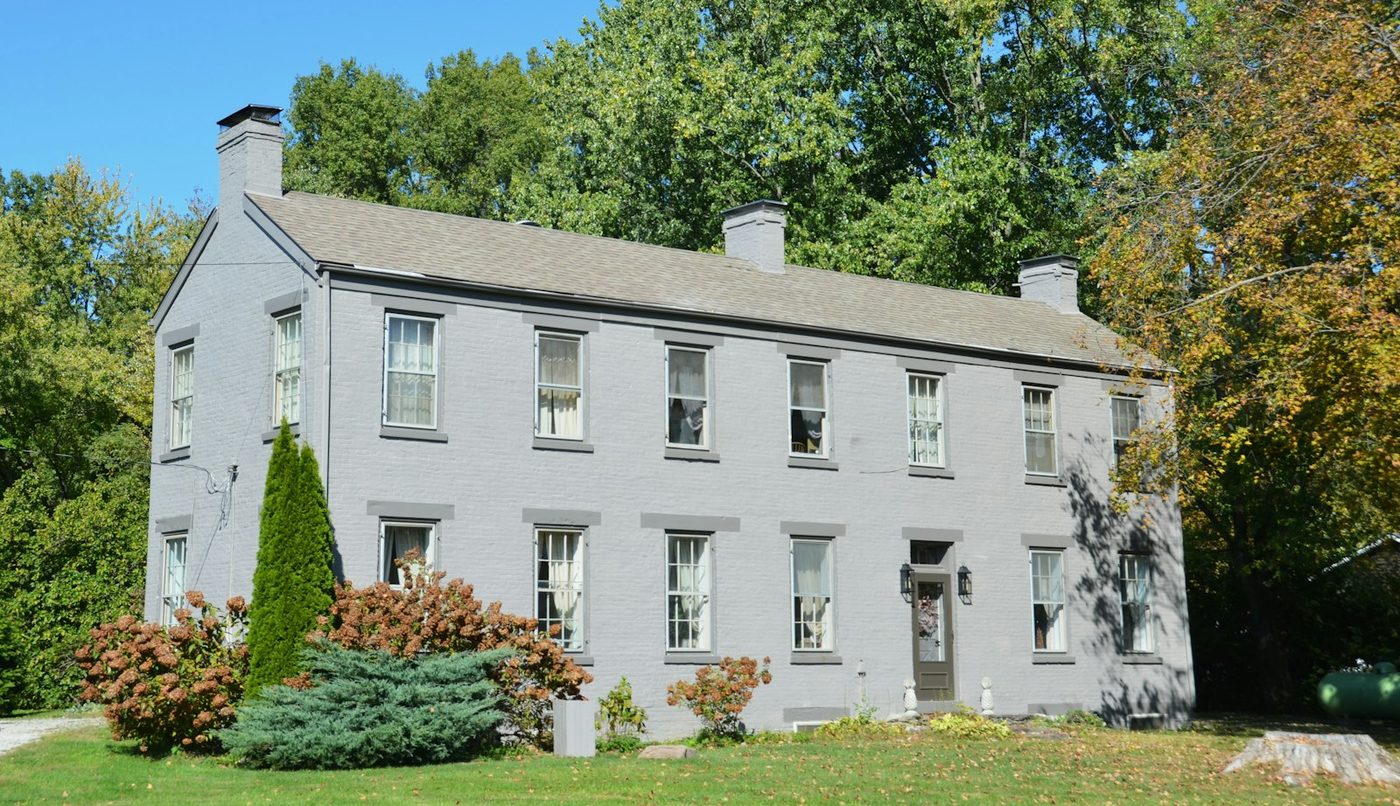
The example house is deliberately simple. Several common situations push a real quote well above the ranges above.
Brick veneer removal. If the lower third of the house is brick and the homeowner wants it gone, that is a separate demolition line. Expect $8 to $15 per sq ft of brick surface for removal, brick disposal, sheathing repair and re-flashing against the new siding. On a 200 sq ft brick skirt, that is $1,600 to $3,000 before the new siding touches the wall.
Three storeys. A three-storey 2,000 sq ft house has a smaller footprint and therefore less wall area, but access costs jump. Scaffold or a pump jack rental runs longer, and fall protection rules slow the crew. The per-square-foot labor rate can rise 20 to 35 percent on third-storey work. The measurement is also harder to verify from the ground, so a bad takeoff on a tall house is more likely.
Complex roofline or elevation changes. Dormers, bays, inset porches, rake boards, flared eaves and multiple roof-to-wall transitions add linear feet of trim relative to field siding. Trim is the most labor-heavy line in siding. A house with 700 linear ft of trim instead of 420 can add $2,500 to $6,000 on the same wall area.
Attached garage. A two-car attached garage adds roughly 380 to 480 sq ft of wall area, a garage door opening that needs flashing, and an extra roofline. That single addition pushes the wall area on the example from 2,034 sq ft to roughly 2,500 sq ft and the total project up $8,000 to $16,000.
Rot repair beyond the allowance. If the teardown reveals rot in the rim joist, sill plate, bottom wall plates, or corner posts, the framing crew has to stop the siding work while openings are reframed. This is extra work at carpentry rates — $65 to $110 per person-hour plus materials — and it usually triggers a written change order. A large rot repair on a 2,000 sq ft house can add $4,000 to $10,000 once framing, moisture barrier, re-flashing and disposal are included.
How we estimated these figures
These numbers come from contractor-priced material and labor rates in ordinary US markets during 2025-2026, cross-checked against real quote line items. The wall area for the example house is measured from the elevation table, not from the floor-area multiplier. Material quantities include a 12 percent waste allowance on field siding and a 10 percent lap allowance on house wrap. Labor rates assume a non-union residential crew of three at prevailing 2025-2026 rates for experienced siding installers, which range broadly from $45 to $85 per person-hour depending on the market. Overhead and contractor markup of 15 to 25 percent is built into the total ranges shown in the table. Dumpster fees, scaffold rental and site protection are treated as separate project costs, not buried in a per-square-foot number.
No part of this guide is a substitute for a site visit. Wall area cannot be accurately measured from a listing photo, a tax record, or a phone description. A quote that does not include the measured takeoff by elevation is an estimate, not a contract.
What this guide does not cover
This guide does not cover roof replacement, window replacement, door replacement, or rebuilding of porches and decks, even though all of those jobs interact physically with siding removal. It does not cover insulation added under the siding — a worthwhile upgrade but a separate scope with its own labor and material lines. It does not cover full brick or stone veneer removal beyond the strip of brick skirt mentioned above. It does not cover asbestos or lead paint abatement, which is regulated and must be performed by licensed specialty contractors. It does not cover multi-family buildings, attached townhouses with shared walls, or commercial storefronts. Finally, it does not cover DIY siding installation; the labor assumptions in this article assume paid professional crews with insurance.
FAQ
How long does a siding replacement take on a 2,000 sq ft house?
A three-person crew on a simple single-storey rectangle usually needs 10 to 14 working days from tear-off to final caulk. Two-storey or complex houses run 3 to 4 weeks. Weather, rot repair, and site-painting add time. Factory-finished boards cut schedule risk because the painting trade does not have to sequence between installation days.
Do I need to replace the house wrap when re-siding?
In most cases yes. The old wrap is rarely intact after teardown, and new flashing details need a continuous drainage plane behind the new cladding. Replacing house wrap on a 2,000 sq ft house adds about $500 to $700 in materials. Skipping it to save money is a false economy: the wall cavity is open, which is the cheapest moment to fix it.
Is the floor-area multiplier reliable for getting my own estimate?
It is a rough planning tool, not a takeoff. It can be off by 15 to 25 percent on simple shapes and far more on homes with bump-outs, split levels, or pronounced gables. Use it only to sanity-check a contractor’s measured wall area. When quotes come in, compare the wall area line first and total square footage second.
Should I choose factory finish or site painting?
Factory finish is the more predictable route. The board manufacturer applies the coating in controlled conditions and often backs it with a finish warranty. Site painting gives you more exact color control and is sometimes cheaper on paper, but it is highly dependent on weather and the painter’s access to all six board edges. On a small house, factory finish is worth the premium.
Why do quotes for the same house come in 30-40 percent apart?
The main reasons are different wall-area measurements, different material grades, different trim scopes, different waste allowances, and different overhead. One contractor may price primer-only boards with site paint; another prices factory finish. One may include soffit and fascia; another leaves it out. Compare the line items against the same scope, not the totals against each other.
Next step
Get three written quotes before you commit
Siding prices swing 30-40% between contractors for the same scope. Request itemised quotes on the same wall area, trim package and disposal, then compare line by line.
Costs in this guide are planning estimates in 2025-2026 US dollars, not fixed quotes. Actual prices vary by region, labor market, material availability, site conditions, and the condition of the existing wall assembly. Always obtain written, itemised quotes from licensed and insured contractors on a measured takeoff.